Back
CHESTNUT DLX
From $2,195 per month
• 12mo leaseCHESTNUT DLX
2 bed
1 bath
934
SqFt
Floor plan overview
*Now Offering two options - Standard Renovation and our new Upgraded Renovation with premium finishes.*If you're looking for a floor plan that combines practicality with livability, you'll find it in this 2-bedroom, 1-bath layout. Having a full-size washer/dryer set up, double vanity, and plenty of storage are just a few of the perks you'll find. Add a convenient kitchen, bay windows, and a private balcony and you've found your new home. Contact us today to set up a tour!
Current Specials
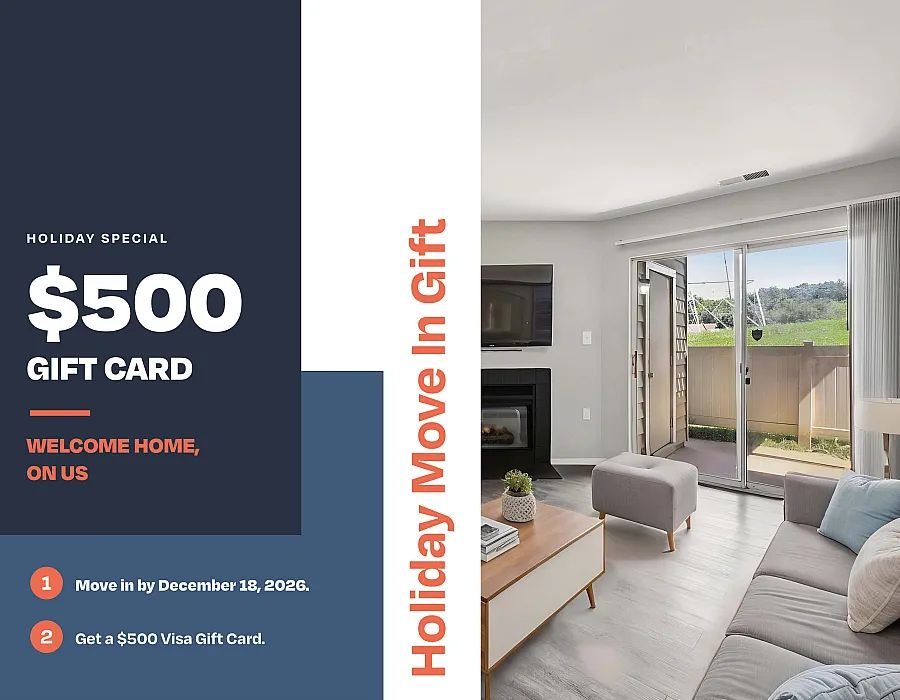
$500 holiday gift for new move ins.
Move in by December 18 and get a $500 Visa Card at move in.
Valid Nov 18, 2026 - Dec 18, 2026
From
$2,195 per month
12mo lease
2
Available Units
2/1
Beds/Baths
934
SqFt
Available Units
2 availableFilter Listed Units
Customize your search with filters for price, size, bedrooms, and amenities
In-Unit Features
Select amenities that should be included in your unit
0 filters applied
2 Bed
•
1 Bath
•
934 SqFt
•
1
•
8963
Available 12/31/2026
Deposit:
$400
$2,195
per month
×
12mo
8933-B
2 Bed
•
1 Bath
•
934 SqFt
•
1
•
8933
Available Now
Deposit:
$400
$2,205
per month
×
12mo
Scroll horizontally to view all unit details
No Units
No Units available currently.
Try changing or removing some of your filters to see if availability changes.
Frequently Asked Questions
The monthly rent for the CHESTNUT DLX floor plan at Autumn Columbia ranges from $2,195.00 to $2,205.00 per month. Pricing shown may vary based on unit features, lease term, and availability.
How many bedrooms and bathrooms does the CHESTNUT DLX floor plan have?
The CHESTNUT DLX floor plan features 2 bedrooms and 1 bathroom.
What is the square footage of the CHESTNUT DLX floor plan?
The CHESTNUT DLX floor plan is approximately 934 square feet. Actual square footage may vary by unit.
Are there any leasing specials or rent incentives for the CHESTNUT DLX floor plan?
Yes, there are current specials available for the CHESTNUT DLX floor plan. Details of applicable specials including terms and conditions are displayed on the floor plan page.
Call us today to schedule a tour of this floor plan: (667) 262-7689